
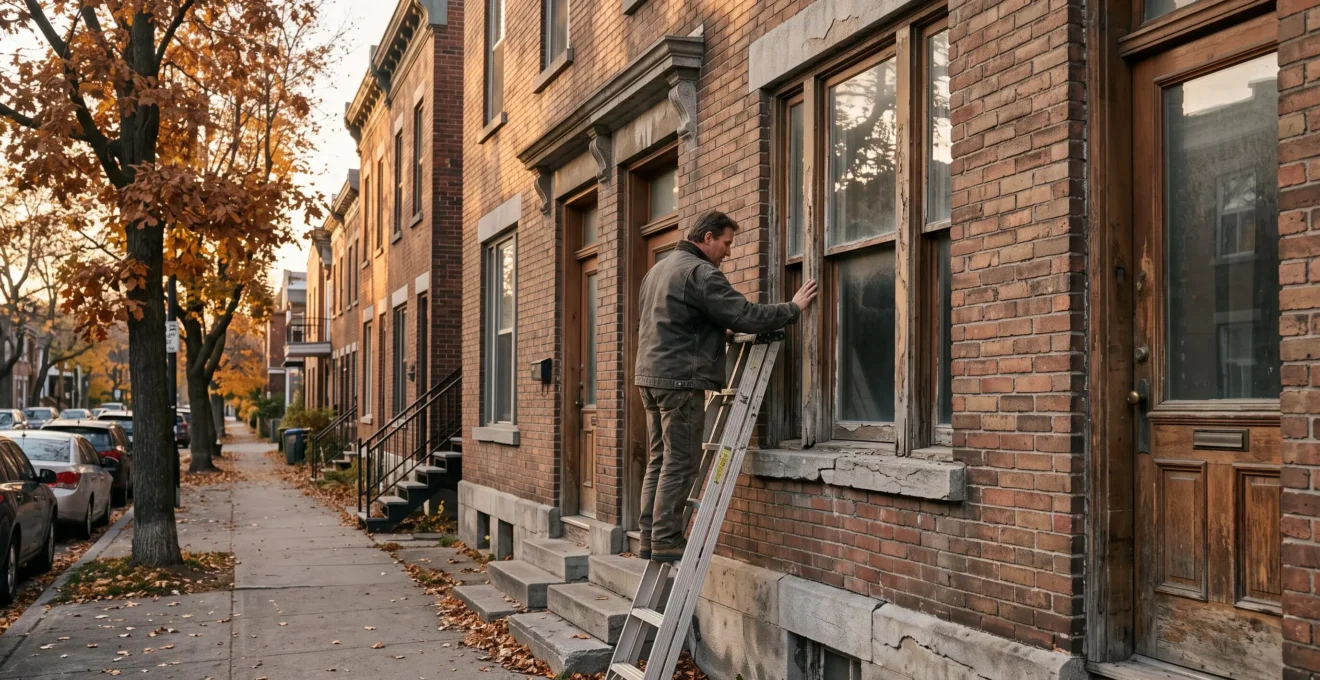
A wooden sash window that jams, deteriorated brick mortar joints, water seepage behind a century-old masonry wall: in a Canadian heritage neighborhood, these repairs can trigger expenses that are difficult to anticipate. A property owner may need to budget an additional 3,000 $CAD per year to maintain their building. However, this figure represents a prudent planning scenario, not an empirical statistical average.
From Old Quebec to the Plateau-Mont-Royal, from Old Montreal to Gastown, historic properties charm buyers and renters with their architectural character, central walkability, and vibrant street life. Yet their physical condition, heritage renovation guidelines, and broader gentrification trends can dramatically reshape the true cost of housing.
The core issue is not simply whether heritage buildings always cost more, but rather which repairs run the greatest risk of budget inflation, how to price them accurately before signing an offer, and which neighborhood advantages can offset those expenses. For a tenant, the calculation centers primarily on rent, heating utility costs, and the landlord’s ongoing maintenance standards.
Historic Neighborhoods: Three Strategic Decisions
- Budget for contingencies: Allocating $3,000 CAD annually ($250 CAD per month) represents a sensible reserve in a conservative scenario, not a universal surcharge.
- Perform due diligence before buying: Specialized building inspections, municipal heritage designations, and trade quotes establish your true project budget.
- Evaluate total cost of living: Housing payments, daily transit, structural maintenance, closing costs, and regulatory constraints must be weighed together.
- Why does renovating an older building cost more, even for “small” jobs?
- How to inspect an older plex without missing the 5 points that blow your budget
- Character-filled heritage building vs. new condo: Which limits surprises over 5 years?
- The oversight that stalls renovations: Buying without checking heritage restrictions
- What sequence should you follow when renovating an older building to avoid doing work twice?
- The mistake that derails one in three offers: Overlooking hidden purchase costs
- How to compare two neighborhoods with a 45-minute commute gap without miscalculating total costs
- Montreal vs. Toronto: Where does your monthly budget stretch thinnest with a $2,800 CAD rent?
Why does renovating an older building cost more, even for “small” jobs?
In a historic building, the cost of a renovation depends as much on what lies behind the walls as on the visible finished surface. Replacing a single window or opening up an interior partition can uncover framing rot, outdated mechanical systems, or non-existent thermal insulation. Sourcing specialized trades and securing municipal heritage approvals can further inflate the final invoice.
A seemingly straightforward task often triggers a cascade effect. A homeowner budgets to replace a drafty window frame. Once the trim and jambs are removed, the contractor discovers a rotted sill or chronic water penetration that has deteriorated the brick backing. What was planned as a half-day window swap expands into structural rough framing, moisture remediation, masonry repair, and interior plaster repointing.
A similar dynamic unfolds when opening interior partitions. In older Montreal triplexes and century homes across Canada, ungrounded knob-and-tube wiring may still be live inside wall cavities. Uncovering knob-and-tube requires inspection by a licensed electrician, particularly before blowing in cellulose insulation or adding modern high-draw circuits.
Added costs do not stem solely from material prices. While standard mass-produced vinyl windows are economical, custom millwork replicating historical double-hung wooden sashes, preserving historic sightlines, or milling custom trim profiles demands skilled heritage carpenters. Specialized restoration masons and heritage trades often command higher rates and maintain long lead times.
Municipal heritage bylaws add another layer of procedure. Exterior alterations—even direct like-for-like window or masonry restorations—frequently require architectural review and municipal heritage permits. Both material quotes and permit approval timelines must be confirmed before ordering custom millwork.
When soliciting quotes, ask contractors for two distinct estimates: a baseline bid covering visible scope, and a secondary contingent estimate detailing likely structural repairs if hidden rot, lead plumbing, or vintage wiring is uncovered upon demolition. This step does not eliminate surprises, but it anchors your emergency reserve to structural realities.
Before buying, the goal is not obtaining an absolute price guarantee, but identifying the underlying physical defects capable of transforming your first repair into a major capital expenditure.
How to inspect an older plex without missing the 5 points that blow your budget
A thorough inspection of an older plex must scrutinize five critical building assemblies: foundations and perimeter drainage, framing structure, electrical and plumbing infrastructure, building envelope, and municipal tenant-unit compliance. A standard visual pre-purchase inspection is only the baseline; serious latent defects frequently demand specialized trade diagnostics. High-consequence findings should be formally quoted before waiving purchase conditions.
Older duplexes and triplexes often contain piecemeal modifications spanning decades. Upgraded copper water lines on the ground floor do not prove that underground building supply lines or main soil stacks have been modernized. Similarly, freshly skim-coated drywall does not mean underlying foundation seepage has been resolved.
The following five categories organize an on-site technical inspection into a structured financial risk assessment:
| Building Assembly | Key Verification Items | Financial Risk Exposure |
|---|---|---|
| Foundations and drainage | Step cracking, water seepage, efflorescence, weeping tiles | Perimeter excavation, underpinning, waterproofing |
| Framing structure | Notched joists, sagging floor spans, roof rafters, bearing walls | Structural sistering, steel beam installation, engineering |
| Electrical and plumbing | Service capacity, breaker panels, lead supply, cast-iron stacks | Complete rewiring, whole-building supply line repiping |
| Building envelope | Flat roof membranes, masonry mortar joints, flashing, sills | Parapet rebuilds, brick repointing, full window replacement |
| Tenancy compliance | Permitted occupancy, secondary egress, fire separations, heating | Zoning legalization, egress retrofits, lost rental income |
A standard visual home inspection has defined legal limitations. It does not typically encompass sewer lateral camera scoping, designated substance testing (such as asbestos or lead), or invasive wall cavity exploration. When red flags appear, commission targeted trade reviews: a licensed drain specialist, structural engineer, environmental consultant, or certified thermographer.
Municipal records are equally essential. Reviewing historical building permits, open notices of non-compliance, and zoning registries often exposes discrepancies between physical occupancy (such as a finished basement apartment) and legally conforming multi-residential status.
Pre-Purchase Verification Checklist: Five Required Records
- Commission a foundation and drainage evaluation: Retain an engineering or inspection report logging structural settlement and diagnostic limits.
- Document structural integrity: Obtain written engineer recommendations if floor deflections or modified bearing walls are present.
- Inspect service panels and plumbing rough-ins: Keep licensed trade diagnostics, panel capacities, and pipe replacement bids on file.
- Audit the roof, masonry, and exterior joinery: Secure a prioritized capital replacement schedule from roofing and masonry specialists.
- Pull municipal permit histories and zoning files: Archive written municipal disclosures on conforming residential unit counts and open orders.
Categorize every documented deficiency into three tiers: immediate life-safety priorities, capital upgrades required within five years, and cosmetic improvements. The first two tiers must be priced with solid trade bids to inform purchase negotiations, remodel budgets, or the decision to walk away.
Once repair liabilities are quantified, the decision turns comparative: is owning an older, character building genuinely riskier than purchasing a newly constructed condominium?
Character-filled heritage building vs. new condo: Which limits surprises over 5 years?
A newly built condominium does not eliminate ongoing maintenance liabilities: it mutualizes them through monthly condo fees and statutory reserve fund contributions. An older freehold building gives the owner direct decision-making control over timing and materials, but leaves them entirely exposed to unexpected capital shocks. Over a five-year horizon, the better financial choice depends on the building’s audited reserve health and the property’s near-term capital repair cycle.
Buyers who simply compare purchase prices and stated monthly operating figures often underestimate both housing models. For an older freehold property, one must budget for routine maintenance, planned major replacements, and an emergency contingency fund. For a condo, one must scrutinize the reserve fund balance, upcoming fee escalations, and the likelihood of special assessments.
Consider a purely hypothetical five-year planning scenario, limited to operating maintenance and common fees. It does not reflect market averages or full ownership costs:
Case Study: Two Five-Year Maintenance Budgets
Option A — Older Freehold Building: Routine maintenance of $2,400 CAD annually, planned capital repairs totaling $15,000 CAD, and a contingency reserve set aside at $3,000 CAD per year. Total five-year maintenance allocation: $42,000 CAD.
Option B — Recently Built Condo: Monthly condo fees of $450 CAD (held flat for simple modeling), plus a hypothetical one-time special assessment of $8,000 CAD for parkade repairs. Total five-year fee outlay: $35,000 CAD.
In this baseline scenario, the condo yields an apparent $7,000 CAD maintenance advantage. However, this comparison excludes mortgage carrying costs, municipal property taxes, insurance premiums, and utility rate variations. Furthermore, the freehold contingency represents unspent liquid reserves that remain the owner’s asset, whereas condo fees are unrecoverable operational expenses. Shifting individual assumptions easily reverses the spread.
The primary pitfall with condominium ownership is an underfunded reserve fund. Low monthly condo fees often mask an association that has deferred funding major long-term liabilities like roof membranes, elevators, or window walls. When major work comes due, the board has no choice but to levy steep special assessments on all unit owners.
In Quebec, legislation taking effect on August 14, 2025, mandates maintenance logbooks and professional reserve fund studies for governed divided co-ownerships. The initial logbook and reserve study carry a transitional compliance window of three years and one day. Detailed requirements are set out in the Quebec rules governing the management of divided co-ownerships.
Before buying a condominium, examine the audited financial statements, annual general meeting (AGM) minutes for the past three years, the maintenance logbook, the professional reserve fund study, and the formal status certificate from the syndicate. The absence of completed studies during the statutory transition period does not prove illegal management, but it demands elevated caution.
With a freehold heritage building, the owner chooses their contractors and schedules non-critical repairs to suit their cash flow. In a condominium, owners are bound by collective board votes, common bylaw restrictions, and group timelines. Defect litigation or warranty disputes with developers in recently built towers also require distinct legal review.
While architectural cachet can enhance long-term demand, heritage character does not guarantee superior market appreciation. Resale performance depends on micro-location, structural upkeep, macroeconomic interest rates, and the quality of previous renovations.
Quantifying financial risk must be paired with regulatory due diligence: in historic neighborhoods, not every renovation concept is legally permitted.
The oversight that stalls renovations: Buying without checking heritage restrictions
Purchasing a property in a historic district without verifying address-specific planning controls can derail renovation timelines and inflate budgets. An owner may discover after closing that drafty original windows cannot be replaced with modern aluminum frames, that front brick facades require traditional lime mortar, or that planned exterior additions are prohibited. These regulatory parameters must be vetted before finalizing financing.
In Canada, heritage conservation involves multiple levels of jurisdiction. Regulatory designations, site-plan control bylaws, and legal obligations vary between Quebec, Ontario, British Columbia, and other provinces. Even within the same municipal borough, two adjacent properties can be subject to entirely different conservation tiers.
In Quebec, planning frameworks distinguish between historic buildings, inventoried heritage properties, and formally classified heritage buildings. Properties may also sit within designated heritage sites or provincial protection perimeters. The distinction between protected, inventoried, and historic buildings in Quebec outlines why building age alone does not determine an owner’s statutory responsibilities.
Due diligence begins with the exact cadastral parcel and street address:
- Review municipal heritage inventory maps and local urban planning zoning bylaws.
- Identify whether the building is individually designated or falls within a heritage conservation district.
- Present intended exterior work concepts (windows, roof, doors, facade repointing, extensions) to the municipal planning desk.
- Obtain written confirmation detailing required permits, design review committee timelines, and architectural standards.
- Secure contractor bids reflecting verified heritage specifications before committing to a construction schedule.
The most expensive consequence of heritage oversight is rarely the permit fee itself. It is the cost of redesigning completed drawings, carrying holding costs during extended review cycles, or custom-ordering specialized millwork. Restoring historical wooden sash windows is significantly more labor-intensive than installing off-the-shelf units, although a blanket cost multiplier cannot be assumed for every project.
Depending on protection levels, exterior alterations may require municipal planning advisory committee (CCU) review, provincial ministry authorization, or multiple distinct approvals. The Quebec authorization rules for heritage property alterations specify that proposed materials, architectural massing, and construction techniques are subject to formal discretionary review.
Permit lead times demand as much attention as dollar estimates. Review boards often meet monthly, and requests for revisions can push construction starts back by months. Never sign binding trade contracts without conditional permit approval clauses. Executing unpermitted work on protected heritage facades exposes owners to stop-work orders, steep municipal fines, and mandatory restoration orders.
Provincial or municipal heritage grants, alongside specialized property tax credits, can sometimes offset the cost of eligible restoration work. However, application windows, program budgets, and eligibility criteria must be verified directly with issuing bodies: potential grant funding should never be treated as bankable equity until formally approved.
Once renovation projects are confirmed as legally approvable and priced accurately, organizing trade execution ensures the home is restored efficiently without duplicating tear-out costs.
What sequence should you follow when renovating an older building to avoid doing work twice?
Renovating a historic building must prioritize issues that threaten structural stability and weatherproofing. Building envelope work comes first, followed by rough-in mechanical systems, and finally insulation and interior architectural finishes. Coordinating trades before closing drywall cavities prevents redundant demolition and protects newly finished spaces from water damage or trade impacts.
The cardinal rule is protecting the building envelope against water ingress and structural movement. A failing flat-roof membrane, leaking flashing, inadequate foundation drainage, or washed-out brick mortar will ruin newly completed interior spaces. Remodeling an upscale kitchen beneath an unverified bathroom rough-in or an active parapet leak risks destroying new cabinetry and drywall.
A heritage renovation is best managed across three structured phases, adjusted for specific diagnostic findings:
| Phase | Key Project Interventions | Strategic Operational Objective |
|---|---|---|
| 1. Protect Envelope & Structure | Roofing, flashing, masonry repointing, foundation drainage | Halt moisture infiltration and stabilize the building core |
| 2. Modernize Mechanicals | Rewiring, plumbing supply/waste, HVAC, vapor-permeable insulation | Upgrade life safety, energy performance, and system serviceability |
| 3. Interior Refinement | Kitchens, baths, architectural plaster, wood trim, finish flooring | Optimize interior living comfort and aesthetic value |
This sequence does not mean deferring hazardous electrical wiring until envelope masonry is finished. Active life-safety hazards take immediate precedence over cosmetic and scheduling sequences. Furthermore, exterior masonry repointing and roofing work must be planned around seasonal temperature and freezing windows.
Trade coordination is critical when opening interior lath and plaster walls. Before closing studs with drywall, schedule all rough-ins simultaneously: electrical wiring, plumbing supply lines, ventilation ducting, and appropriate insulation. Assemblies must be detailed by knowledgeable professionals to preserve vintage structural lumber breathability and prevent interstitial condensation.
To stage capital outlays across multiple calendar years, create a master plan that separates mandatory building-envelope repairs from energy-saving upgrades and cosmetic improvements. Each phase requires its own dedicated budget, designed with clear awareness of downstream plumbing and electrical dependencies.
Building permits should be reviewed across the full scope of your multi-year plan. Completing work in isolated phases can trigger unexpected municipal inspections or conflicting code compliance mandates. In heritage conservation districts, completing phase-one work without clearing phase-two exterior requirements can jeopardize previously permitted designs.
Yet even a meticulously planned construction sequence will stall if the initial real estate purchase drains all liquid capital before the first trade arrives on site.
The mistake that derails one in three offers: Overlooking hidden purchase costs
Transaction and closing costs can undermine an otherwise solid real estate offer when buyers conflate their down payment with their total cash-to-close requirements. Land transfer taxes, property inspection fees, legal disbursements, adjustment costs, and emergency repair reserves must all be funded from unborrowed cash. The oft-repeated claim that one in three offers collapses specifically over closing costs is an illustrative warning rather than an established real estate statistic.
A buyer may hold a robust mortgage pre-approval while possessing insufficient liquid funds to settle closing adjustments or address urgent move-in repairs. This shortfall is acute when acquiring an older property requiring immediate roofing, electrical, or sewer lateral investments.
Depending on the province, municipality, financing structure, and property type, buyers must budget cash for:
- Land transfer taxes (provincial and, in cities like Toronto or Montreal, municipal transfer taxes).
- Pre-purchase home inspections and specialized diagnostic testing fees.
- Real estate lawyer or notary fees, title searches, and legal disbursements.
- Mortgage appraisal fees, CMHC insurance premiums (if applicable), and lender processing costs.
- Closing adjustments for prepaid property taxes, fuel oil, or municipal utilities.
- Moving expenses, utility hook-up fees, and immediate occupancy costs.
- Post-closing capital repair reserves.
While the figure of 12,000 $CAD is frequently cited in consumer guides as a baseline benchmark for ancillary closing expenses, closing costs vary widely based on property purchase price and municipal tax tiers.
In a historic neighborhood, it is critical to separate statutory transaction costs from post-closing renovation reserves. An older building that needs immediate window restoration or brick repointing does not become cheaper to own simply because the buyer emptied all their savings into a larger down payment.
A comprehensive pre-purchase spreadsheet categorizes required funds into four distinct columns: down payment, legal closing costs, near-term capital repairs, and an untouched emergency cushion. To prevent double-counting, purchase price is split strictly between down payment equity and mortgage debt; the mortgaged balance is not an upfront cash outlay.
Your true maximum purchase offer is the figure that allows you to complete the legal transaction while preserving adequate cash for required repairs and operating emergencies. This maximum offer is frequently lower than the maximum mortgage borrowing limit approved by a lender.
This discipline proves vital when weighing a centrally located heritage home against a more affordable, modern property in the outer suburbs.
How to compare two neighborhoods with a 45-minute commute gap without miscalculating total costs
Accurately comparing two neighborhoods requires totaling housing payments, transportation expenses, everyday services, and property maintenance over an identical timeframe. An urban heritage district with higher housing prices can significantly reduce transportation expenses through pedestrian access, cycling networks, and high-frequency transit. A 45-minute daily commute disparity must also be evaluated in terms of hours lost and lifestyle impact.
Mortgage payments or contract rent show only part of the monthly ledger. A cheaper property located in a distant suburb can generate substantial costs for vehicle fuel, second-car ownership, parking passes, transit fares, and maintenance. Extended commute times can also increase after-school childcare costs and complicate family logistics.
Consider a hypothetical monthly cost model comparing two households with identical space requirements. These numbers are purely illustrative:
| Budget Category | Central Heritage District | Distant Suburban District |
|---|---|---|
| Housing (Rent or Mortgage) | $2,800 CAD | $2,400 CAD |
| Transportation & Commuting | $150 CAD | $500 CAD |
| Utilities & Home Energy | $230 CAD | $210 CAD |
| Groceries & Daily Services | $700 CAD | $730 CAD |
| Maintenance Reserve | $250 CAD | $150 CAD |
| Total Monthly Outlay | $4,130 CAD | $3,990 CAD |
In this model, living in the central heritage district costs only $140 CAD more per month, despite a $400 CAD higher housing price tag. The net financial outcome depends entirely on commuting habits. Note that the maintenance reserve lines apply to property owners; tenants should substitute their tenant insurance and out-of-pocket utility obligations.
Commuting time warrants its own analytical line. If 45 minutes represents the round-trip daily commute difference, that amounts to 15 hours of extra travel time per month across 20 working days. If the 45-minute difference applies each way, the time cost doubles to 30 hours per month.
These commuting hours do not automatically convert into lost wages, but they represent significant personal time, particularly for households balancing strict work schedules or caregiving duties.
Digital map estimates should be tested against winter conditions: morning rush-hour bottlenecks, transit service reliability during snowstorms, street snow-clearing operations, and street-parking restrictions.
Local neighborhood quality of life also carries weight. A heritage district offers walkable retail, mature tree canopies, and architectural character, but can also bring tourist foot traffic, evening noise, and neighborhood commercial shifts driven by gentrification. These factors vary by block.
Finally, neighborhood age alone does not guarantee superior real estate appreciation. Property values depend on municipal investments, school catchment zones, regional economic fundamentals, and broader housing supply.
This comparative framework applies equally well to broader inter-provincial relocations, such as evaluating Montreal against Toronto.
Key Considerations When Comparing Markets
- Identical rent does not guarantee equivalent square footage or physical comfort: inspect listings for verified living area and condition.
- Heating utility costs, transit options, and tenant maintenance responsibilities must be modeled into your monthly budget.
- Statutory rent-control protections and heritage preservation rules depend strictly on provincial jurisdiction and building age.
Montreal vs. Toronto: Where does your monthly budget stretch thinnest with a $2,800 CAD rent?
At a baseline rent of $2,800 CAD per month, Montreal and Toronto offer markedly different rental realities depending on neighborhood location, apartment layout, and building age. Stated rent alone does not identify the more affordable city. Renters must calculate heating costs, tenant insurance, daily transit passes, included services, and provincial rent-increase protections.
In Montreal, heritage neighborhoods like the Plateau-Mont-Royal, Mile End, and Old Montreal feature duplexes, stone triplexes, and converted lofts with diverse mechanical systems. In Toronto, the rental market blends Victorian annex flats, walk-up apartment buildings, and high-density condominium towers. For the same $2,800 CAD budget, usable square footage and finishing quality vary widely.
It is misleading to assign an arbitrary average square footage to a $2,800 CAD rental without recent, representative listing data. A rigorous comparison requires sampling current listings across identical parameters: verified square footage, bedroom count, heating inclusion, in-suite laundry, and transit travel time to employment centers.
Heating is a critical budgetary variable, particularly in older, uninsulated brick or stone multiplexes. Winter energy bills fluctuate based on heating source (baseboard electric, hydronic radiators, or natural gas), building air tightness, and lease terms specifying utility responsibilities. Severe winter weather alone does not indicate which city generates higher utility bills.
Transit access heavily influences total living costs. A household living steps from the Montreal Metro or a Toronto subway station can eliminate car ownership entirely. Conversely, living in an area poorly served by transit in either city can make vehicle maintenance, insurance, and parking permits mandatory.
Provincial tenancy protections diverge significantly. In Quebec, residential leasing falls under the civil code and the jurisdiction of the Tribunal administratif du logement. In Ontario, tenancies are governed by the Residential Tenancies Act and the Landlord and Tenant Board. Crucially, in Ontario, residential rental units first occupied for residential purposes after November 15, 2018, are exempt from statutory annual rent increase guidelines.
For landlords, property taxes, specialized building insurance, and capital repair obligations must be accounted for. Rising structural maintenance costs cannot simply be passed along to sitting tenants through arbitrary rent hikes; statutory rent-setting guidelines and formal dispute processes govern both jurisdictions.
To compare specific rental opportunities across both cities, use this structured evaluation grid:
| Evaluation Criteria | Montreal Candidate Property | Toronto Candidate Property |
|---|---|---|
| Contract monthly rent | $2,800 CAD | $2,800 CAD |
| Living area & condition | Documented usable square footage | Documented usable square footage |
| Heating & utility liability | Included vs. tenant-paid (documented estimates) | Included vs. tenant-paid (documented estimates) |
| Transit & vehicle costs | Monthly pass fares or auto insurance/parking | Monthly pass fares or auto insurance/parking |
| Tenant insurance premium | Customized quote based on building construction | Customized quote based on building construction |
| Rent increase regulation | Quebec TAL criteria & section G clause | Ontario LTB rules & post-2018 exemption check |
| Heritage building factor | Draftproofing, window condition, and noise | Draftproofing, window condition, and noise |
For tenants, day-to-day structural maintenance in an older property is the legal responsibility of the landlord under applicable tenancy legislation. However, tenants must verify heating efficiency, included utilities, and maintenance response expectations before signing a lease.
For prospective buyers, acquiring in a historic district warrants a dedicated restoration reserve. Capital figures must be established through independent home inspections, contractor quotes, and heritage status checks, rather than arbitrary age-based rules of thumb.
To finalize your decision, build a complete monthly cash-flow budget for two or three verified properties, confirm commuting routes, check legal rent-increase frameworks, and select the home that preserves an adequate emergency reserve. A historic neighborhood should be chosen as much for its everyday community amenities as for your financial capacity to live there comfortably over the long haul.
Is an extra $3,000 CAD per year in maintenance mandatory for historic homes?
No. This figure serves as a prudent financial reserve scenario—equating to $250 CAD per month—rather than an empirical average across all Canadian historic districts. Actual maintenance needs vary depending on building size, foundation type, previous upgrade history, and required heritage materials.
Is a century-old Canadian building automatically legally protected?
No. Building age alone does not confer formal heritage protection. In Quebec, for example, municipalities distinguish between older buildings, inventoried structures, and legally designated heritage properties. Address-specific status must be verified directly with municipal planning authorities.
Must owners always restore original wood windows instead of replacing them?
Not necessarily. Municipal bylaws vary depending on whether the building is individually designated, sits within a heritage conservation district, or has no formal protection. While some districts require preserving or replicating historic wood profiles, others permit modern materials matching original sightlines. Always verify municipal guidelines before ordering windows.
Are tenants responsible for paying heritage restoration costs on their building?
No. Landlords remain legally responsible for capital repairs, structural maintenance, and municipal code compliance. While major capital expenditures can influence annual rent adjustments within provincial regulatory guidelines, landlords cannot directly bill tenants for heritage restoration work as an arbitrary surcharge.
Can property owners receive government grants for heritage restoration?
Certain provincial, municipal, or specialized heritage programs offer financial assistance for eligible conservation projects. Availability depends on statutory designation level, the nature of the work, and active program funding. Grant terms must be verified directly with program administrators prior to starting construction; assistance should never be assumed in advance.